
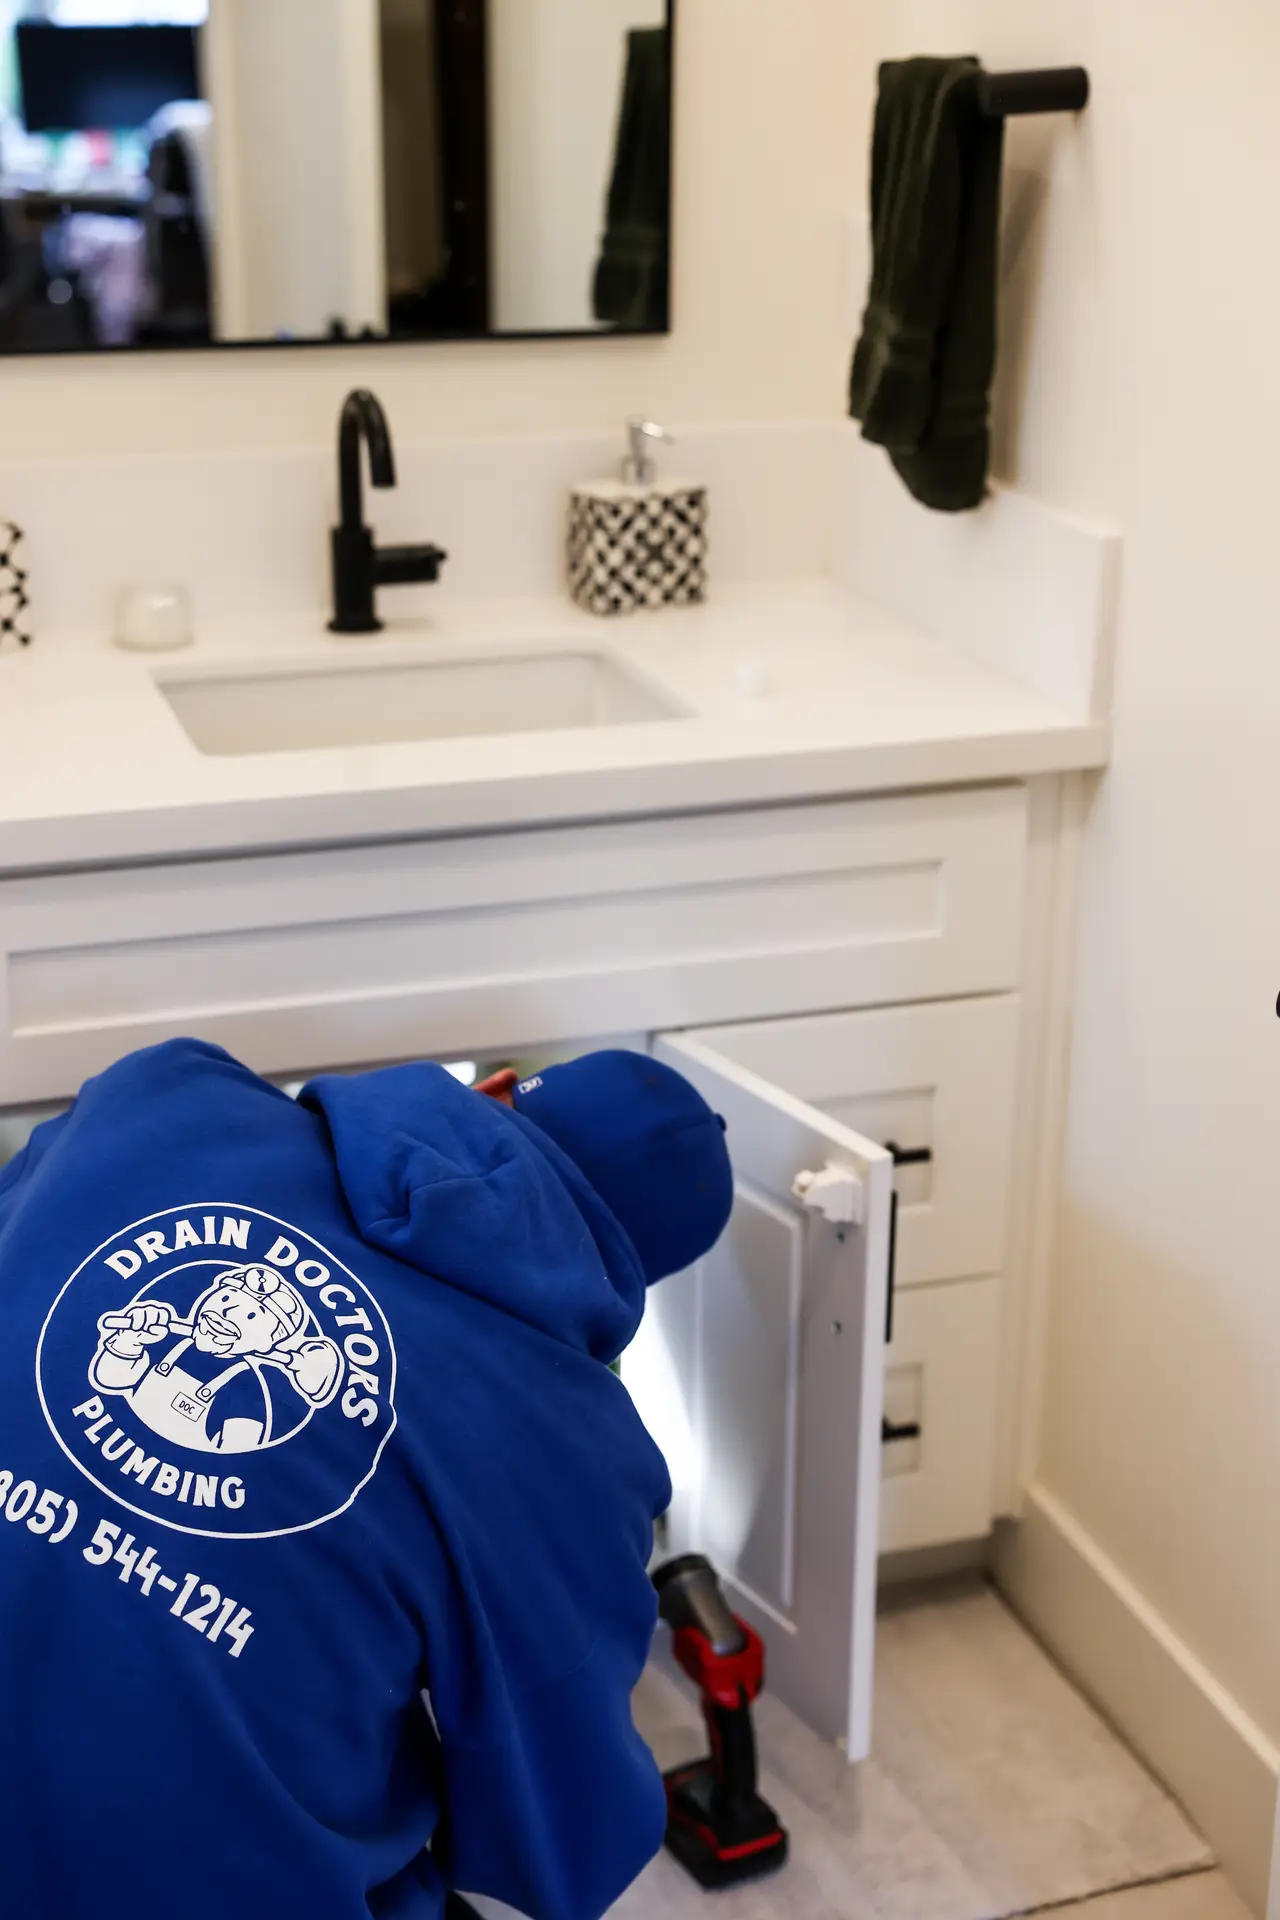
A bathroom remodel plumbing checklist is what keeps your renovation on schedule instead of stalling the moment someone opens a wall and finds something unexpected. You can pick every tile, faucet, and paint color months in advance, but the pipes, shutoffs, and drain lines hiding behind the old fixtures are what actually decide whether the project goes smoothly.
That gap between the visible plan and the hidden plumbing shows up often across San Luis Obispo County, where a lot of the housing stock is decades old. A bathroom that looks perfectly fine on the surface can still be running on galvanized supply lines, an undersized water heater, or a drain layout that was never built to handle a bigger shower or a double vanity.
None of that has to derail a remodel. Working through the plumbing side of the project before demolition starts, rather than discovering it mid-renovation, is what separates a clean timeline from weeks of change orders. This checklist walks through the planning, inspection, and fixture decisions worth settling early.
Getting the plumbing right the first time also protects the budget, since reopening a finished wall to fix a pipe problem costs far more than catching it during planning. Many remodels start with a plumber scoping the bathroom's plumbing needs before any demolition begins.
In this article, you will learn about:
- Planning your bathroom remodel plumbing before any walls come down
- What to check in the pipes and fixtures behind your old bathroom
- Water heater, water pressure, and drainage questions to answer early
- Choosing fixtures and a plumber who will get the job done right
Keep reading to find out which plumbing questions to settle before demolition day, so your remodel timeline holds and your new bathroom works the way it looks.
Planning your bathroom remodel plumbing before any walls come down
Most bathroom remodels start with a layout sketch, not a plumbing conversation, and that order causes most of the delays. Moving a toilet two feet to open up a shower, or swapping a tub for a walk-in shower, changes where drain lines, vents, and supply pipes need to run.
Deciding on the layout early changes the whole scope of the job, and it is worth settling before a single fixture is chosen.
Keeping the same footprint versus moving fixtures around
A straightforward fixture swap in the same location is a much lighter lift than relocating a toilet or adding a second sink, and the two paths affect everything from cost to timeline.
Knowing which category your remodel falls into early helps set realistic expectations with your contractor and plumber.
- Keeping the same footprint usually means less drywall and slab work, and a faster rough-in.
- Relocating fixtures means new drain and vent runs, which almost always means opening the floor or a wall cavity.
- Adding a fixture, like a second sink or a bidet attachment, adds a new branch line that has to tie into the existing supply and drain system.
Each of these paths has its own ripple effect on scheduling, so it is worth confirming with your plumber before finishes are chosen, not after.
Permits San Luis Obispo County homeowners need to know about
Once the layout is set, permits become the next planning step. San Luis Obispo County and most Central Coast cities require a permit for any plumbing work that changes the location of fixtures, adds new supply or drain lines, or alters the vent system, even when the job looks cosmetic from the hallway.
Confirming the permit requirement before demolition avoids the far more disruptive scenario of a building inspector flagging unpermitted work after the walls are already closed.
- 1Confirm with the local building department whether your specific scope, relocation versus like-for-like replacement, requires a permit before any demolition begins.
- 2Ask your contractor or plumber who is responsible for pulling the permit and scheduling the inspection.
- 3Keep copies of the permit and any inspection sign-offs with your home records, since they matter at resale.
Setting a realistic timeline around rough-in and inspection waits
A realistic timeline accounts for the fact that inspection scheduling, not labor, is often what stretches a bathroom remodel from a few weeks into a month or more. Inspectors need to see the pipe runs while they are still exposed, which means the schedule has to build in a pause before walls can close.
Homeowners in Arroyo Grande and Nipomo who plan around permit and inspection timing upfront tend to avoid the frustration of a finished-looking bathroom sitting unusable while it waits for sign-off.
What to check in the pipes and fixtures behind your old bathroom
Before any new fixture goes in, the supply lines and shutoff valves feeding the old ones deserve a real look. A shutoff valve that is stiff, corroded, or won't fully close is a common discovery once remodel work starts.
It is far easier to replace a bad shutoff while the wall is already open than to call someone back out after the tile is set.
Signs your shutoff valves and supply lines need replacing
Supply lines and valves age quietly, and most homeowners never think about them until a remodel forces the issue. A few visible warning signs are worth checking for before the old fixtures come out.
- Shutoff valves that are hard to turn, drip when closed, or show green or white mineral buildup are worth replacing during the remodel rather than leaving in place.
- Any section of visibly rusted, flaking, or discolored pipe is a sign the supply line has already started to corrode from the inside.
- Low water pressure at just the bathroom fixtures, rather than the whole house, usually points to a narrowed or partially blocked branch line feeding that room specifically.
Catching any of these during demolition, rather than after the new tile goes in, turns what could be a major repair into a quick plumbing fix.
Why older Central Coast homes often hide galvanized pipe
Older homes on the Central Coast frequently carry a mix of pipe materials behind the walls, since prior owners often patched in copper or PEX alongside original galvanized steel rather than replacing an entire run. That mix matters because galvanized pipe corrodes from the inside, narrowing the pipe and reducing water pressure over time, even when the fixtures themselves look brand new.
A plumber opening the wall can usually tell within minutes whether the existing pipe is worth keeping or whether it makes sense to replace the galvanized sections while everything is already exposed.
Waiting until after the drywall is finished to make that call almost always costs more, and in some cases points to a broader need to repipe the home rather than patch one section. A full repipe typically adds more time to the project than swapping a single pipe section, so it is worth factoring into the overall remodel schedule.
Matching new fixtures to the pipes already in the wall
New fixtures also need to match what is actually running through the wall, not just what the showroom display assumes. A rainfall shower system, a wall-mounted faucet, or a smart toilet can all have different supply line and drain sizing requirements than the standard fixtures they are replacing.
Confirming compatibility before ordering avoids the surprise of a fixture that cannot be hooked up as installed, and it is a quick check for a plumber to make once the wall is open.
Water heater, water pressure, and drainage questions to answer early
A bathroom remodel is one of the few times homeowners actually think about their water heater, usually because a bigger shower, a soaking tub, or a second shower head suddenly puts new demand on it. A water heater sized for the old fixtures can leave a brand-new rainfall shower running lukewarm by the second person through it.
Settling the water heater question early avoids finding out the hard way on move-in day.
Does your water heater have the capacity for the new layout
Tank-type and tankless systems handle demand differently, and the remodel is a reasonable point to reconsider which one fits the new layout, especially if the current water heater is already showing signs it is near the end of its service life.
- 1Check the age and condition of the existing water heater before assuming it can keep up with the new fixtures.
- 2Compare the new shower or tub's flow rate against the water heater's recovery rate, not just its tank size.
- 3Decide whether a tankless system makes more sense for the new bathroom's demand than sticking with the existing tank.
Hard water across much of the Central Coast also shortens a water heater's working life by building scale inside the tank, which is worth factoring in if the unit is already older than a decade.
Checking water pressure before committing to a rainfall showerhead
Water pressure is the second piece worth confirming before fixtures are selected. A rainfall showerhead or a body spray system looks great on paper, but it needs enough incoming pressure to actually perform the way it is designed to.
A pressure regulator that has drifted out of range can either starve those fixtures or push pressure high enough to stress every joint in the house.
- Test static water pressure at an outside spigot before committing to a high-flow fixture package.
- Ask whether the home's pressure regulator has ever been tested or replaced, since most are rated for a limited service life.
- Flag any sudden pressure drop noticed during planning, since that can point to a developing water line issue rather than a simple fixture problem.
Making sure the drain and vent lines fit the redesigned layout
Drainage is the piece most likely to get overlooked because it is entirely out of sight. Redesigning a layout, especially one that moves a shower or adds a second sink, changes how waste water and venting need to run under the floor.
An undersized or poorly sloped drain line will show up later as slow drains or gurgling, long after the tile is finished, so this is a detail worth checking during the rough-in rather than assuming it will work itself out.
Choosing fixtures and a plumber who will get the job done right
Fixture selection is where most of the remodel budget and excitement goes, but it is also where small decisions have an outsized effect on long-term water use and monthly bills. The U.S. Environmental Protection Agency notes that replacing older, inefficient toilets with WaterSense labeled models can cut a household's toilet water use by 20 to 60 percent, saving the average family around 13,000 gallons and $130 a year.
That is a meaningful number across the life of a fixture expected to last decades.
Low-flow and water-efficient fixtures worth asking about
Low-flow and WaterSense-certified options now cover nearly every fixture category, from toilets to showerheads to faucet aerators, without the weak performance that gave early low-flow products a bad reputation.
- Low-flow toilets today perform comparably to older high-volume models while using a fraction of the water per flush.
- WaterSense showerheads maintain strong spray pressure through better nozzle design rather than simply restricting flow.
- Faucet aerators mix air into the stream, which keeps the feel of a strong faucet while cutting actual water use.
Asking your plumber which fixtures carry the WaterSense label is a quick way to compare options during the selection phase.
Questions to ask a plumber before the remodel starts
Choosing the right plumber matters as much as choosing the right fixtures, since the person doing the rough-in work is the one who actually determines whether the layout, the pressure, and the drainage all come together correctly.
- 1Ask whether the plumber pulls their own permits and coordinates inspections directly, rather than leaving that step to the general contractor.
- 2Ask how they handle a surprise, like discovered galvanized pipe or an undersized vent stack, once a wall is already open.
- 3Ask for a walkthrough of the rough-in plan before demolition, so the sink, shower, and toilet locations are confirmed on paper first.
A plumber willing to walk through these questions before work starts is usually the same one who keeps the project on schedule once it does.
What to expect the week work actually begins
The week the plumbing work actually begins usually moves faster than homeowners expect, since most of the real decisions were already made during planning. Supply lines get capped or rerouted, drain and vent work happens while the floor is open, and rough-in inspection gets scheduled.
Once that inspection passes, the project moves on to tile and finish work with the plumbing already settled, which is the point where a bathroom remodel plumbing checklist has done its job.
Conclusion
A bathroom remodel succeeds or stalls based on decisions most homeowners never see: the condition of the pipe behind the wall, whether the water heater can keep up with the new fixtures, and whether the drain layout was actually designed for the new footprint. Settling these questions before demolition is what keeps a renovation on schedule and on budget.
Central Coast homes bring their own version of this challenge, since older supply lines, aging water heaters, and shifting water pressure are common even in houses that look well maintained on the surface. A short planning conversation before the first wall comes down saves far more time and money than fixing a surprise after the tile is already set.
If you are planning a bathroom remodel anywhere in San Luis Obispo County, Drain Doctors Plumbing can walk the space with you before work starts, confirm what your existing pipes and water heater can handle, and make sure the plumbing behind your new bathroom is built to last as long as the finishes in front of it.
Tell us what's going on and our licensed team will point you in the right direction. Call (805) 467-1214 or request service online.